
Design Feasibility Review
Does your idea fit your property?
Bring one residential design idea. We combine available online property records with a preliminary review of your goals, likely constraints, and open questions, so you know what may need to change before investing in drawings.
No payment or paid engagement begins on this website. If the report is available and appropriate, both parties would sign a project-specific agreement before you receive an invoice.
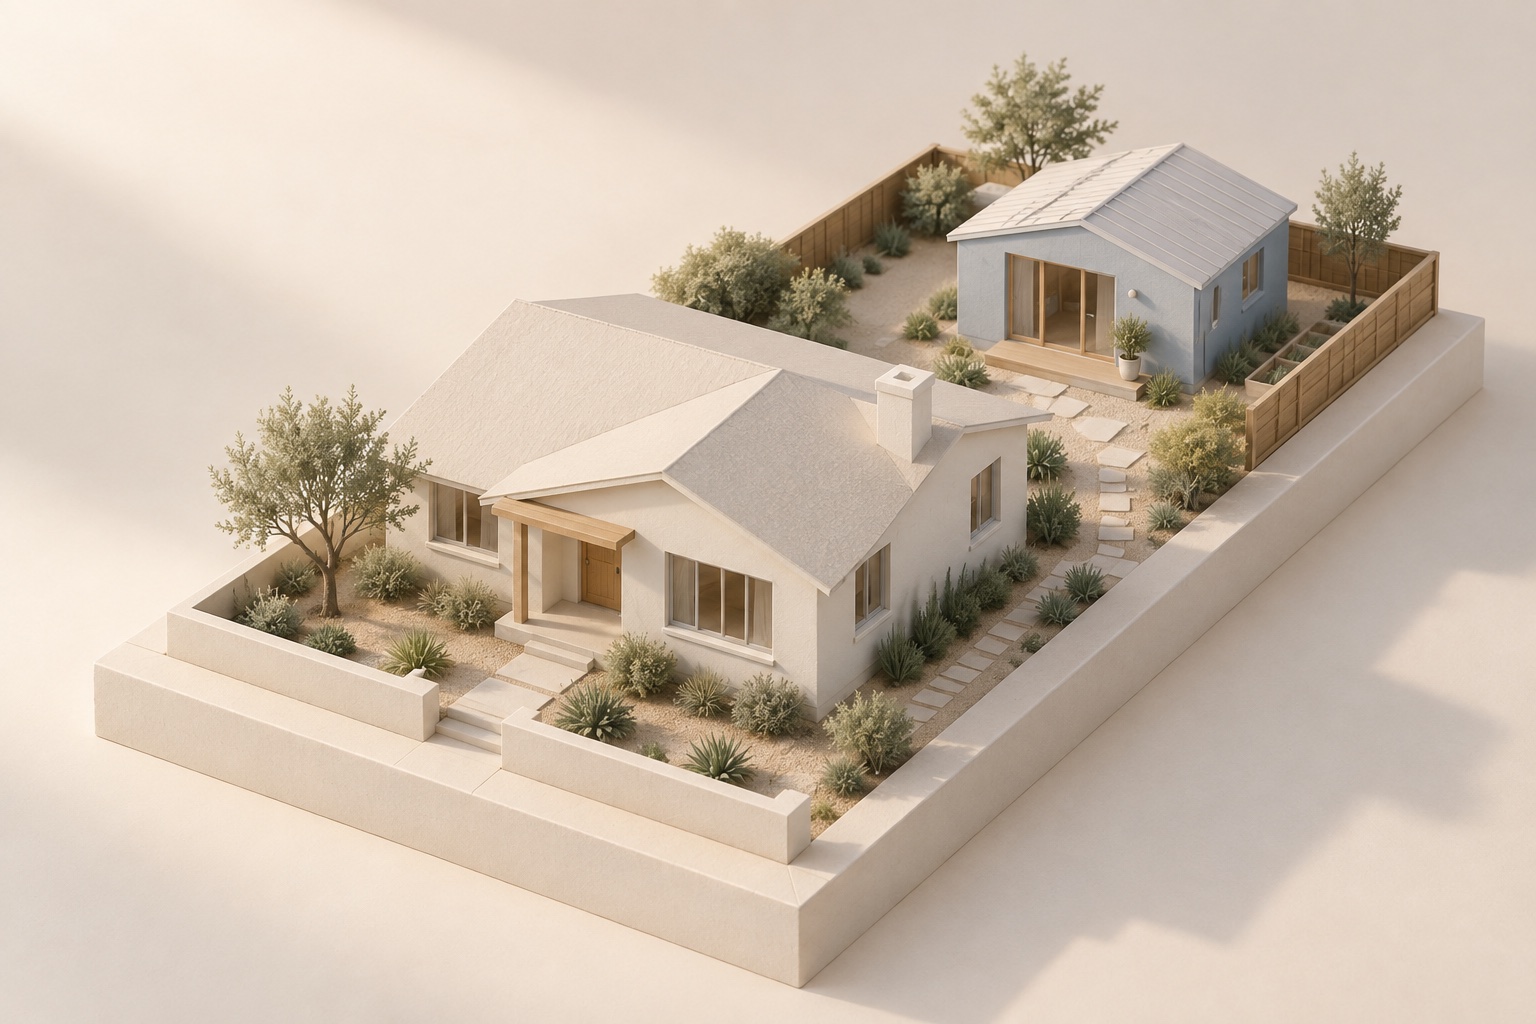
What the report answers
What looks workable. What may need to change. What to verify next.
Findings are labeled documented, preliminary, needs confirmation, or unavailable. An unanswered question stays visible, rather than becoming an assumption hidden in your design.
Property informationOrganize what the available sources support and what remains unverified.
Questions answered
- What information is available?
- What could not be confirmed?
Included in this chapter
- Reviewing jurisdiction and property-source summary
- Available public records and owner documents reviewed
Project idea and assumptionsCompare your design goals with the available property information.
Questions answered
- What could materially change the project?
- What needs verification before drawings?
Included in this chapter
- Preliminary review of the size, rooms, location, and priorities described in your intake
- Known facts, assumptions, unknowns, and conflicts
- Major site, utility, consultant, and existing-condition flags
Next actionsList the practical next actions: proceed, verify, revise, pause, or stop.
Questions answered
- What should happen next?
Included in this chapter
- A written list of next actions
- One round of written follow-up questions within seven days of delivery
- No design meeting required
Sample deliverable
A closer look at the report.
Follow one fictional backyard-home idea through the Design Feasibility Review: the owner’s goals, available information, preliminary findings, unresolved checks, and next steps. The sample shows the report format, not proof that a real project will fit or receive approval.
Fictional ADU example · 9-page PDF · One written follow-up round
Download sample PDF
How it starts
From your first question to the written start.
If the report is available and appropriate, these steps would follow. Your inquiry and project conversation are preliminary and nonbinding: they do not start work, take payment, or authorize agency contact.
- 01Tell us about your project
Share the property, project idea, current stage, desired timing, and the question you most need answered.
- 02Receive a scope-fit response
Every completed submission reaches us for review. We email the next step, ask one short clarification if needed, or explain why the project needs a different service. No design meeting is required; this is not the paid property research.
- 03Review and sign the agreement
If the report is available and appropriate, both parties would sign the project-specific agreement packet before any invoice is issued. Any required agreement or cancellation explanation is arranged separately.
- 04Pay the client-specific invoice
After both parties sign, Studio Bluework would send a client-specific invoice for the fixed report fee. Payment must clear and does not begin work.
- 05Complete the no-work period
No research, measurement, drafting, visit, or agency contact would begin until the applicable no-work period ends.
- 06Receive written start notice
Delivery is usually 1–2 weeks after complete intake and Studio Bluework confirms the start in writing.
Scope boundary
The report states what it cannot confirm.
If the available information is not enough, the report lists what must be verified instead of guessing.
Not included
- Field measurements, a site visit, or surveyed property lines
- Design drawings, engineering, or energy calculations
- Detailed construction pricing or a full utility investigation
- Applications, extended agency follow-up, or plan-check responses
- A title opinion, legal advice, approval prediction, or permit guarantee
Turn the idea into a design you can see.
For an eligible project, develop floor plans, elevations, sections, a roof plan, and agreed views. Choose a design-and-visualization scope or a defined permit-document endpoint. Required inputs and consultant responsibilities are confirmed before work.
See Residential Design + PlansBefore you submit
Six common questions.
If your question is not answered here, include it in the inquiry.
Will this tell me whether my idea fits?
It provides a preliminary assessment of your idea against available property information, identifies what may need to change, and states what remains unconfirmed. It is not a guarantee of approval, engineering feasibility, construction cost, or exact site fit.
Do you visit the property?
No. This fixed-fee report is delivered remotely. If the question depends on exact dimensions or existing conditions, the recommendation may be to obtain measurements, a survey, a site visit, or specialist input.
Are design drawings included?
No. Residential Design + Plans is a separate offer, not a required next purchase. If your project is already ready and qualifies, you can inquire about drawings directly.
Will you contact the city or county?
Submitting the project form does not authorize agency contact. If a later review would benefit from one focused planning question, Studio Bluework will ask for separate written permission first. Any agency contact is outside this fixed-fee report and requires a separate written scope and stated fee. Meetings, applications, negotiation, and extended follow-up are not included.
Do I need drawings or measurements to apply?
No professional drawings are required. Share the property address, one idea, approximate square footage, bedrooms and bathrooms, preferred location, must-have features, and your main question. Not sure is a useful answer. Tell us about any sketches, photos, or records you have; supporting materials are optional for the initial review.
What happens after the report?
The next action may be to prepare permit documents, verify a condition, obtain a survey or consultant review, revise the project idea, pause, or stop.
Start
Send the property and your main question.
Expect a reply within 2 business days. We review your project before offering an engagement; no payment is taken with the inquiry.