
Articles on homes & design.
Ideas, opinions, and practical lessons from Alexis on residential design, property research, and permits.

All Studio Bluework articles
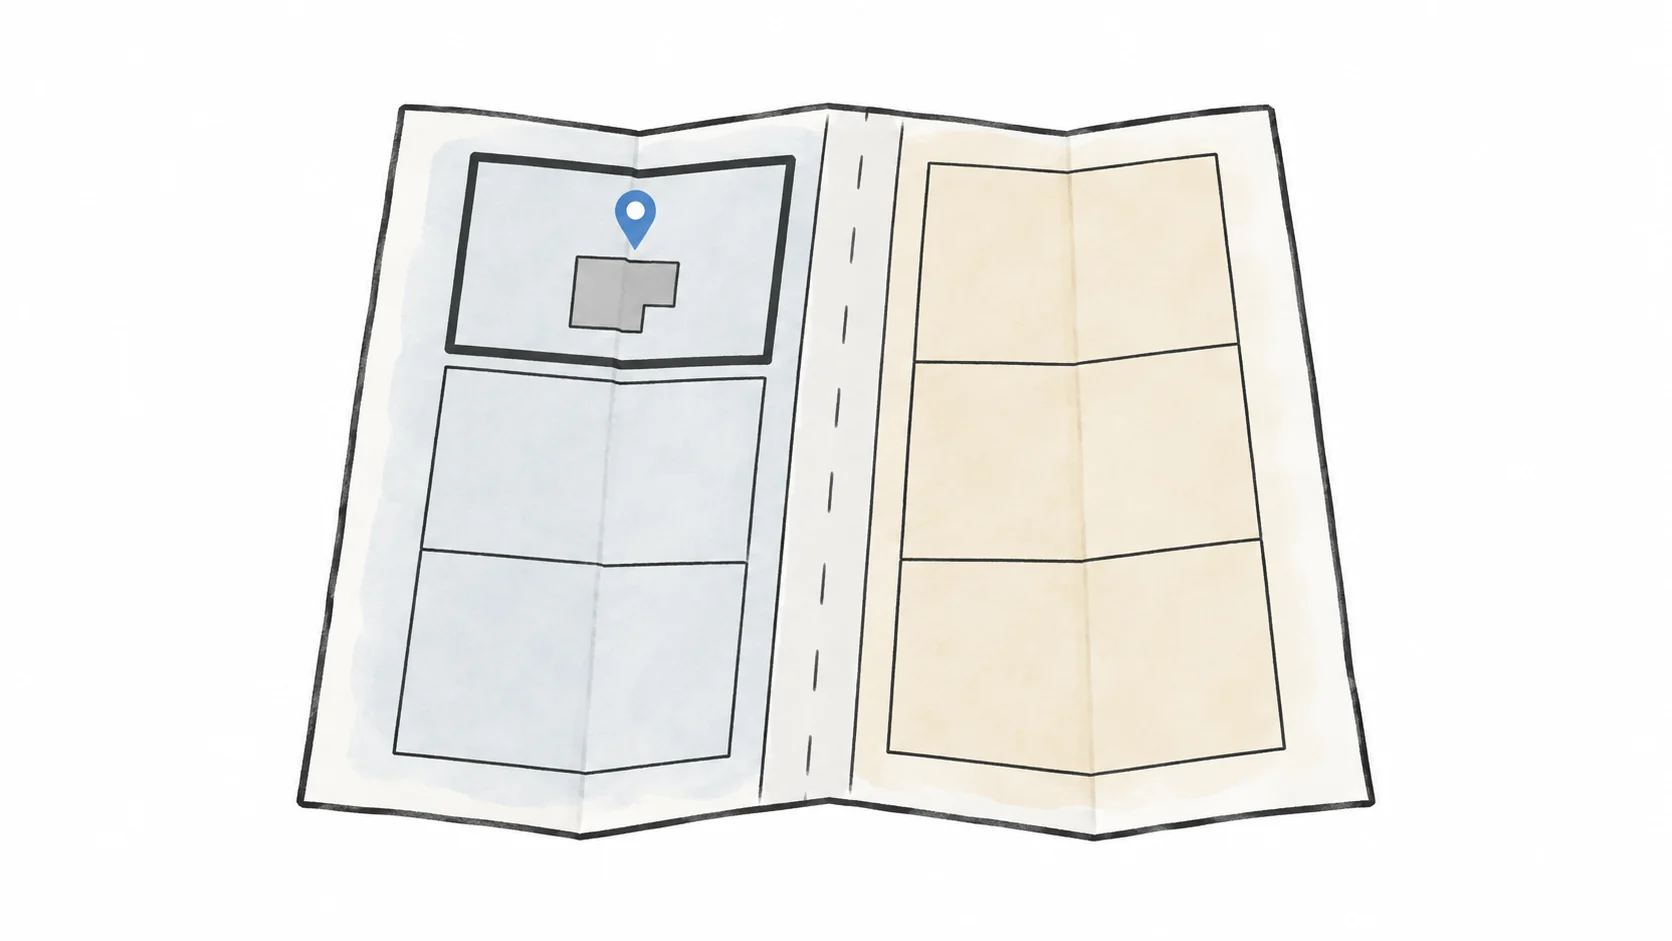
Is your property in a city—or unincorporated Los Angeles County?
Check which city or county reviews your property before relying on zoning maps or starting an ADU application.
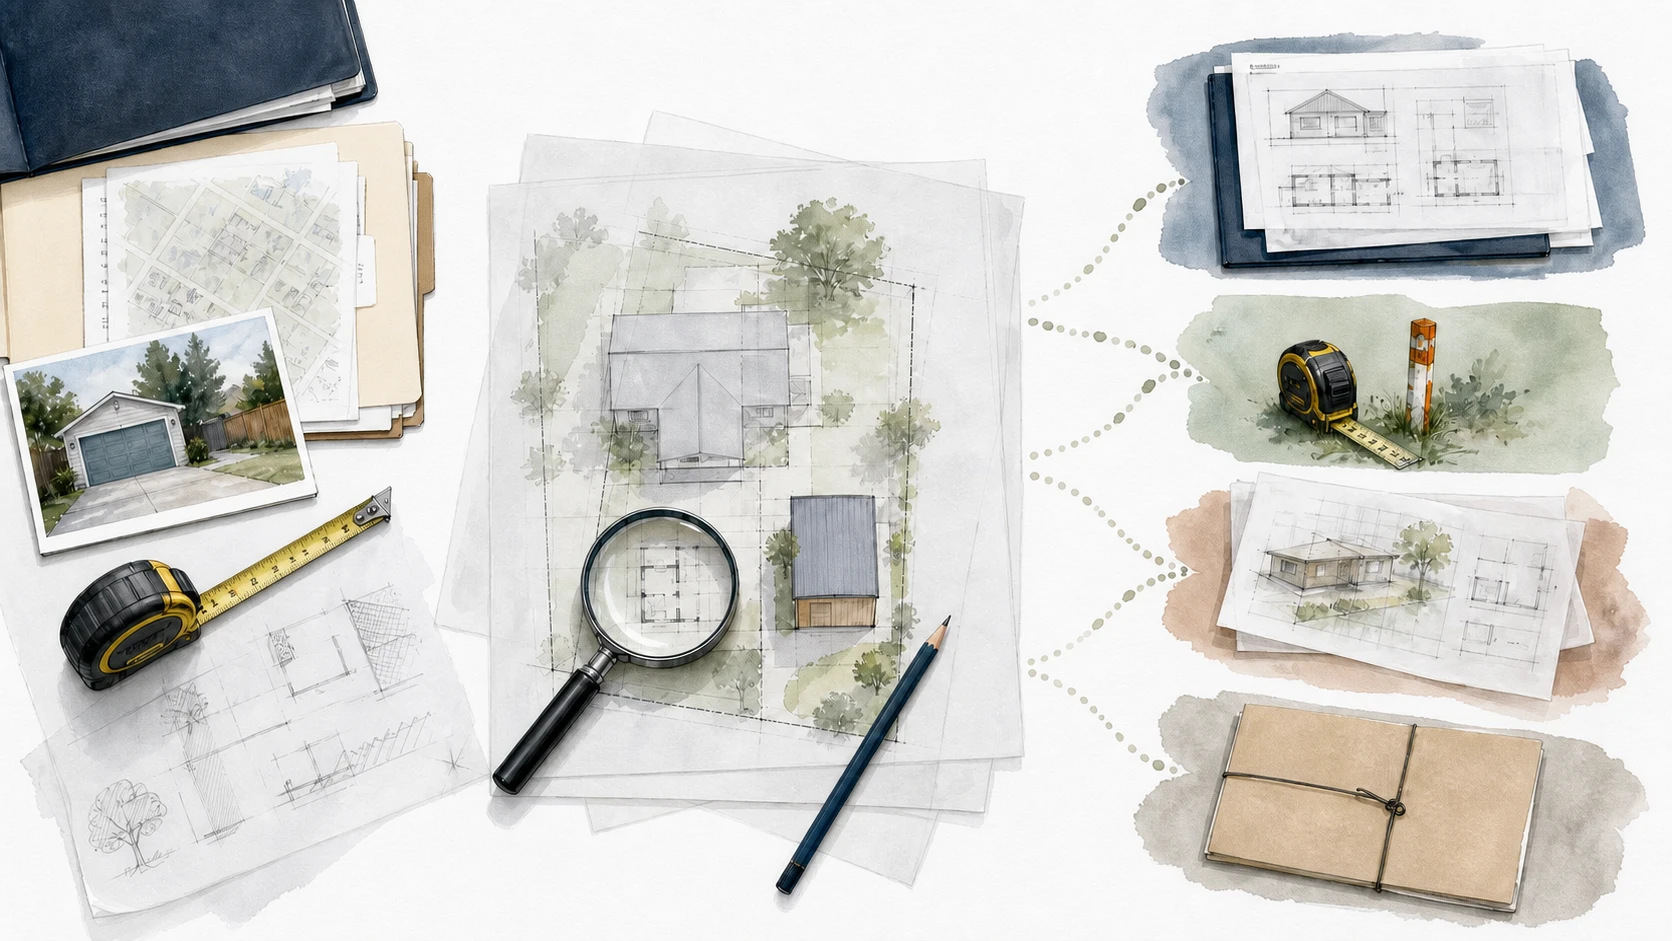
ADU feasibility or permit plans: what are you actually buying?
Property records, an ADU review, and permit plans do different jobs. Here's how to choose the next step for your property.
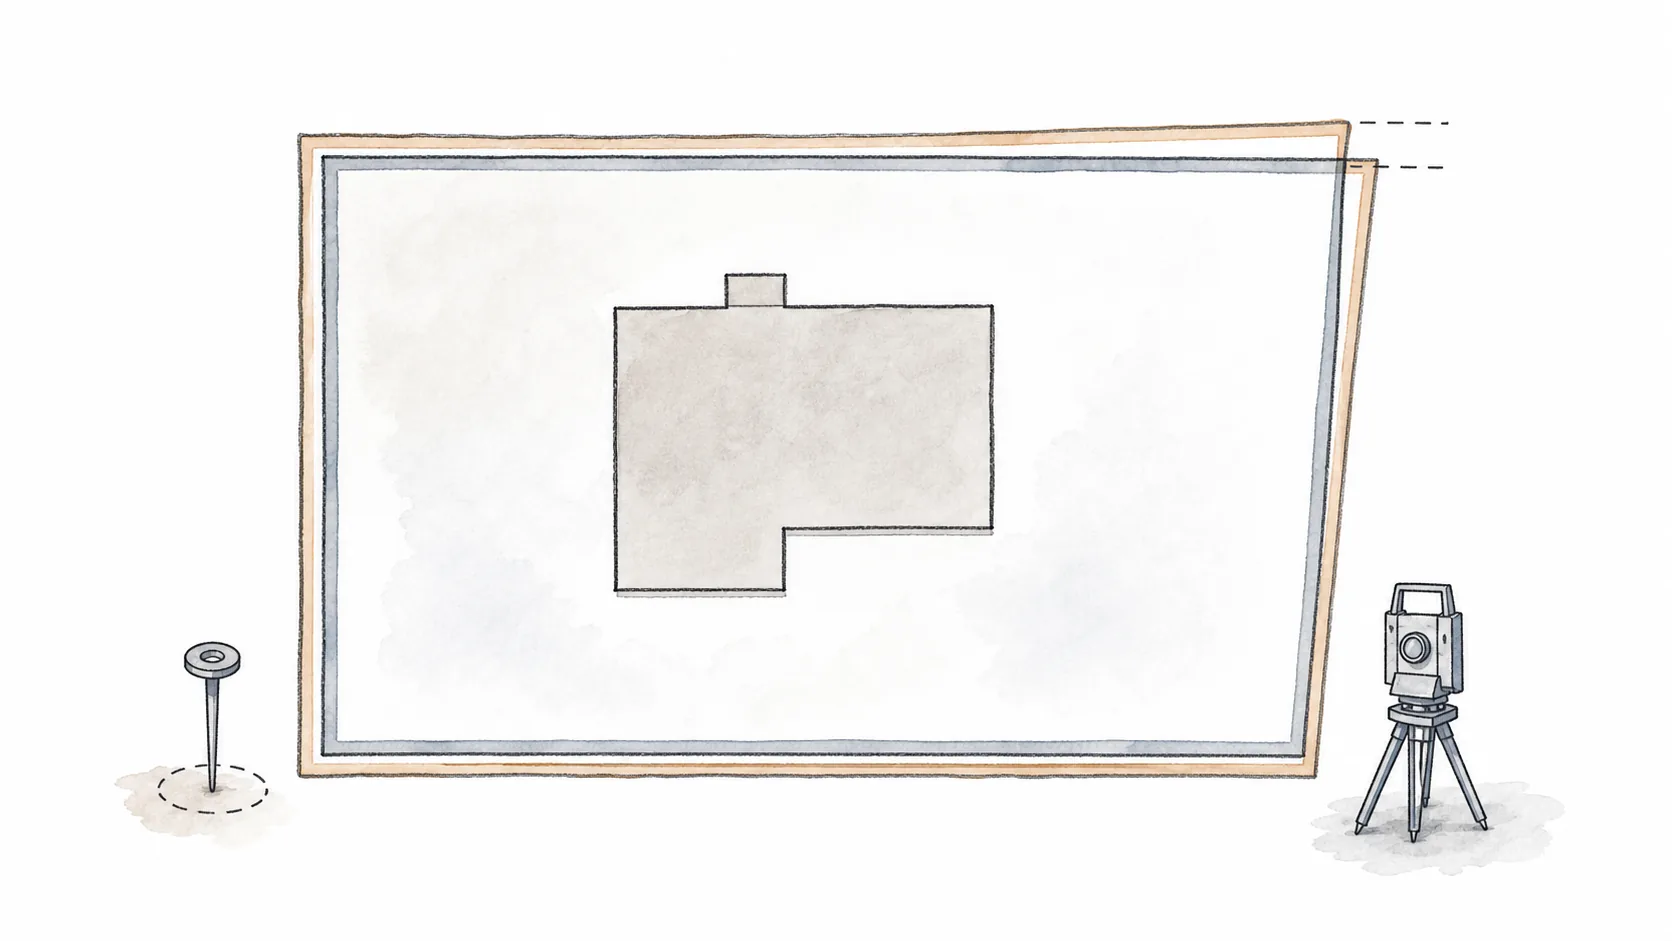
Why an assessor parcel map is not a boundary survey
An assessor map helps identify your parcel. It does not locate a property line on the ground or replace a boundary survey.
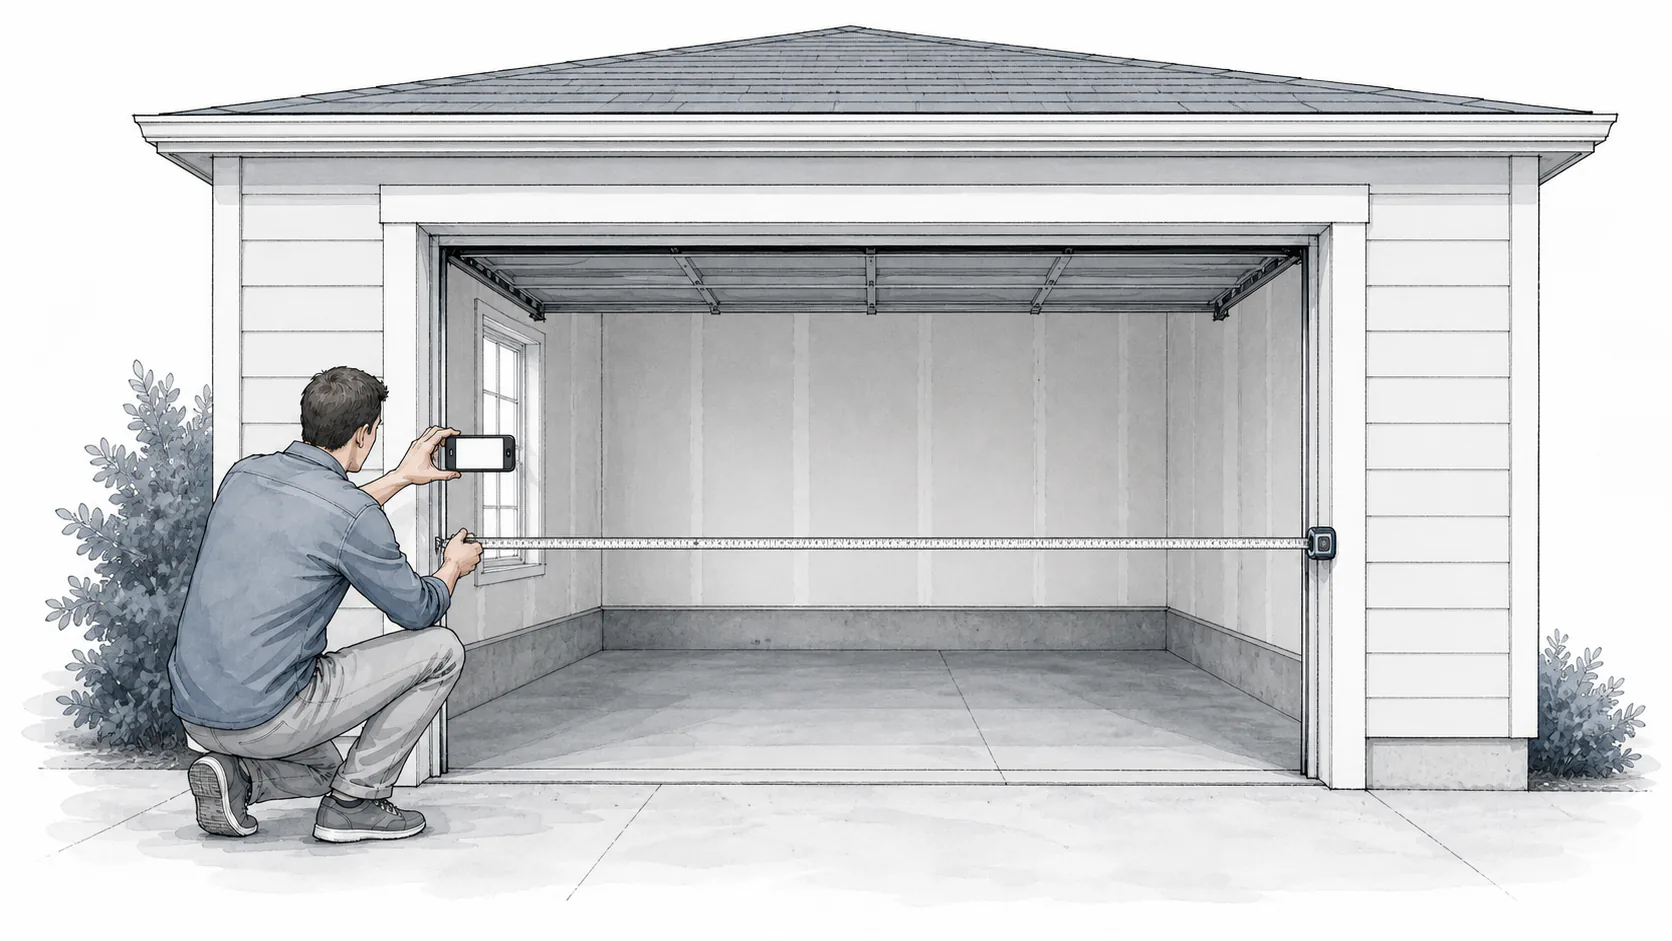
How to prepare useful photos and measurements for a remote ADU review
What to photograph, which dimensions help, and how to organize your files for a remote ADU review—without unsafe site investigations.

What actually drives the cost of an ADU permit-plan package?
Why ADU plan fees vary, what to compare in a proposal, and which consultant, agency, utility, and construction costs remain separate.

Before you pay for ADU plans, check these four things
Check the reviewing agency, existing building or site, overall budget, and purpose of the ADU before paying for drawings.
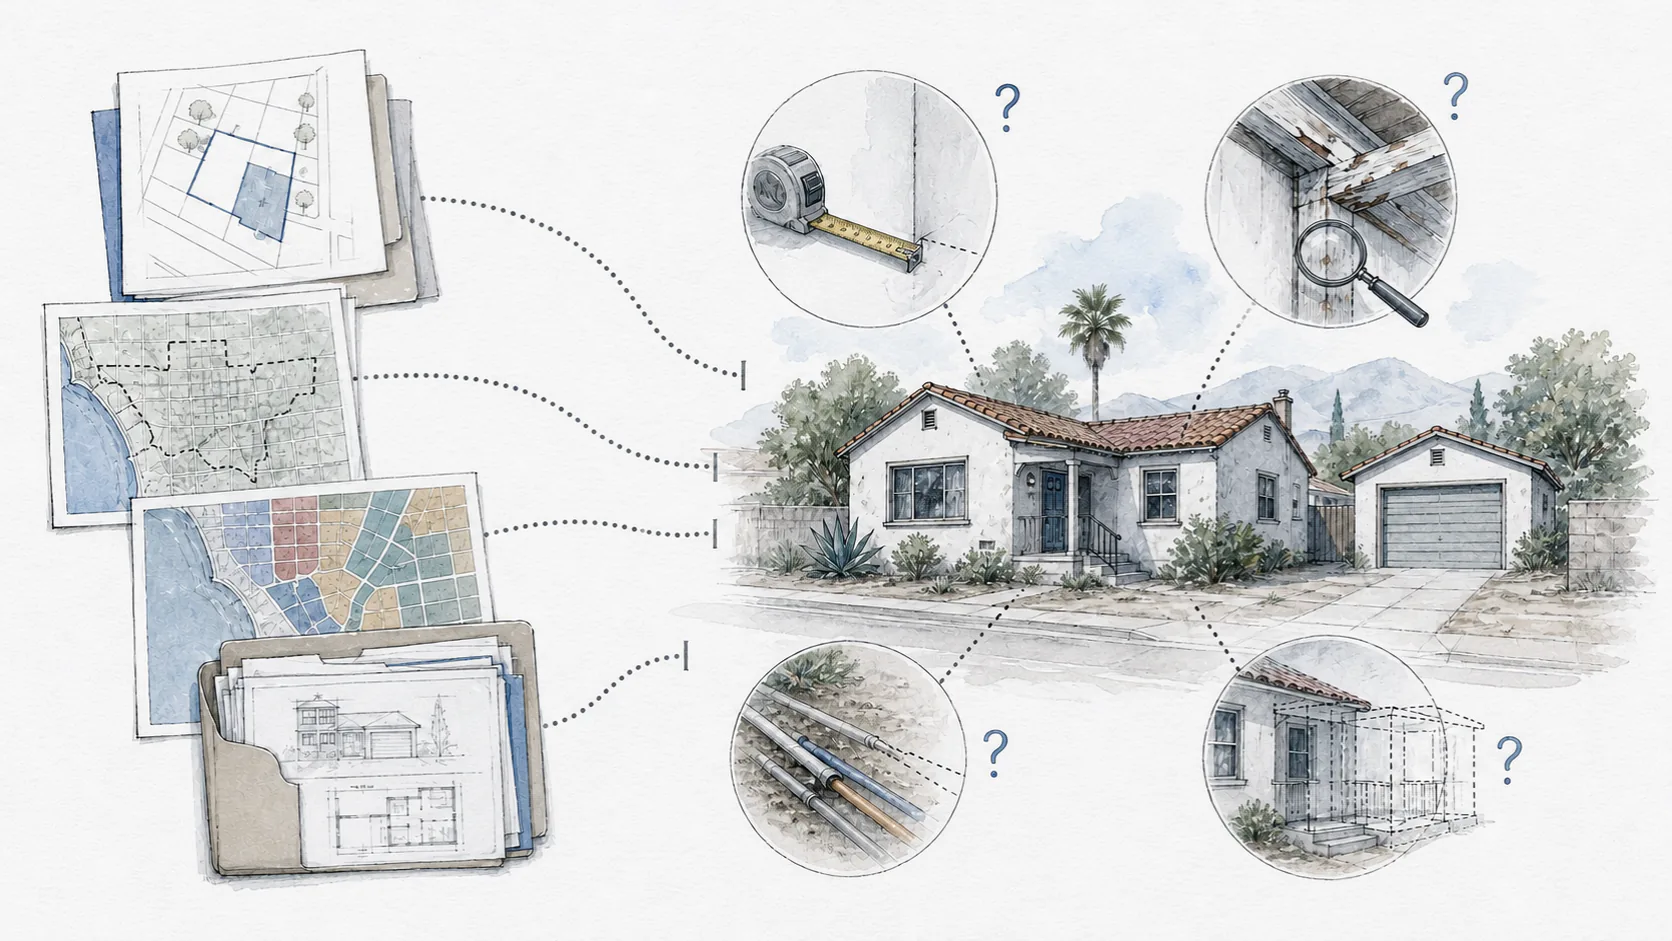
What public property records can—and cannot—tell you
Learn what parcel, zoning, and permit records can tell you, where gaps occur, and which questions still need a site check.

Garage conversion ADU: start with the building you have
Before choosing a layout, check the garage's records, structure, height, and utilities. Existing conditions can change the work needed.

New detached ADU or garage conversion: which fits your property?
Compare new ADU construction with converting a garage: existing conditions, site access, utilities, costs, and how you want to use it.

What goes into an ADU permit plan set?
A guide to ADU site plans, floor plans, elevations, sections, and supporting documents—and the responsibilities beyond the drawings.
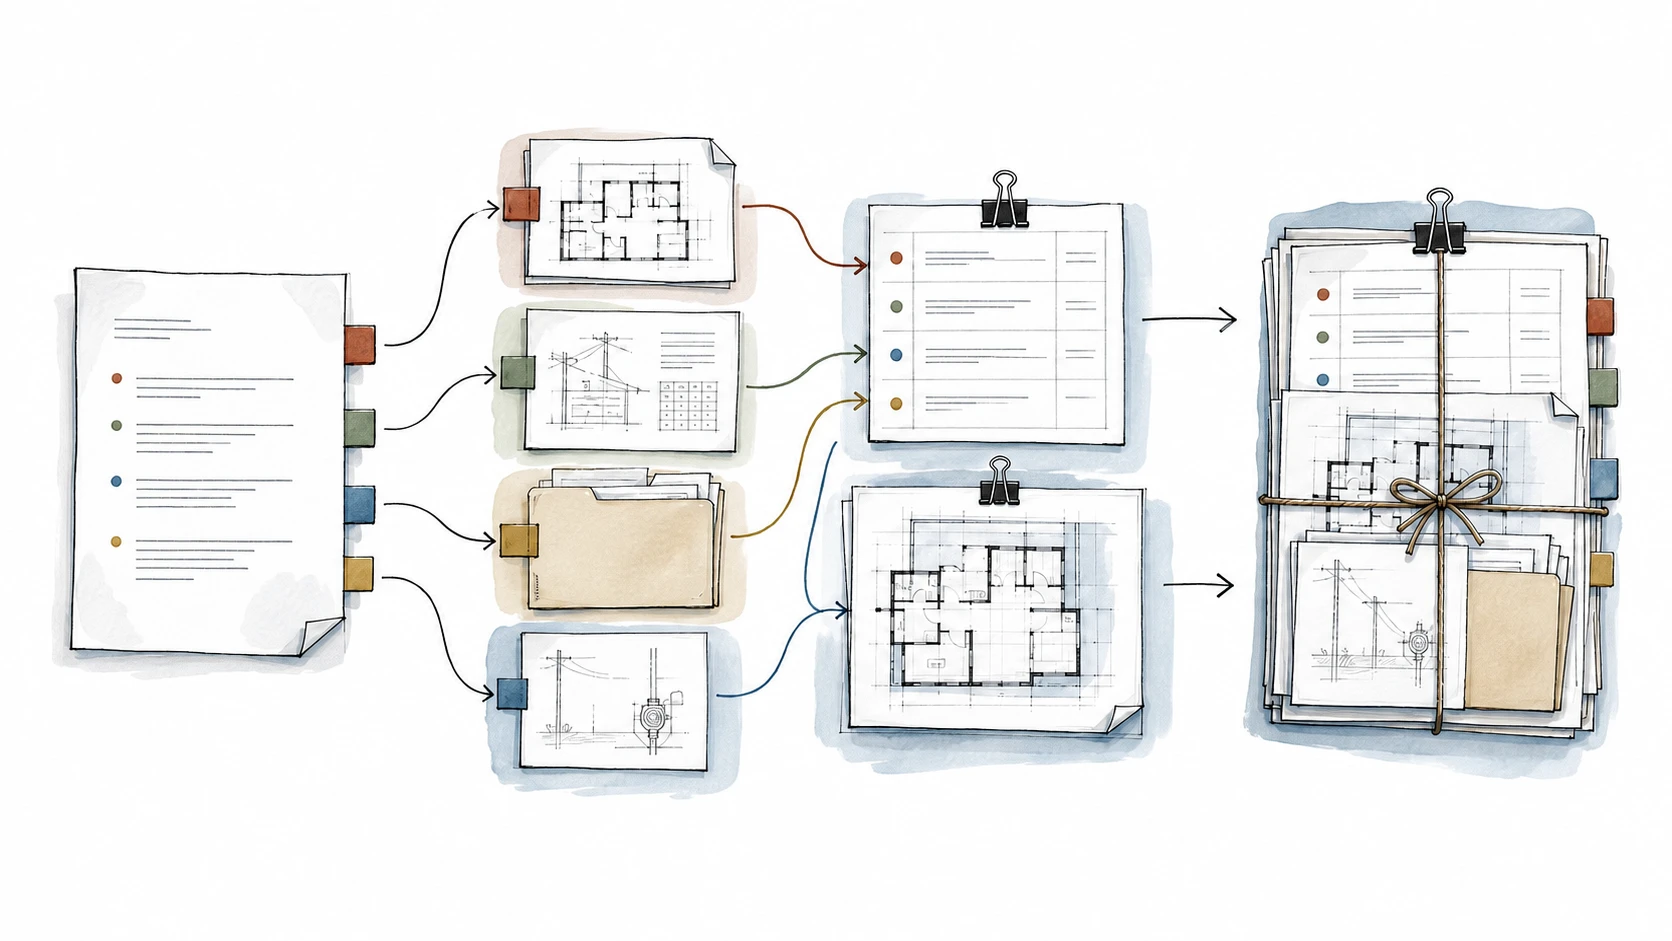
ADU plan-check corrections: what to do next
Organize ADU plan-check comments by person responsible, missing information, revised document, and response before resubmitting.