
Useful reading.
Clearer decisions.
Plain-language articles for homeowners about property records, ADU feasibility reports, permit drawings, and city or county review.
No email signup is required.
All Studio Bluework homeowner guides
11 guides found.

Is your property in a city—or unincorporated Los Angeles County?
The city in a mailing address does not always identify the agency that controls zoning, building permits, and ADU review.
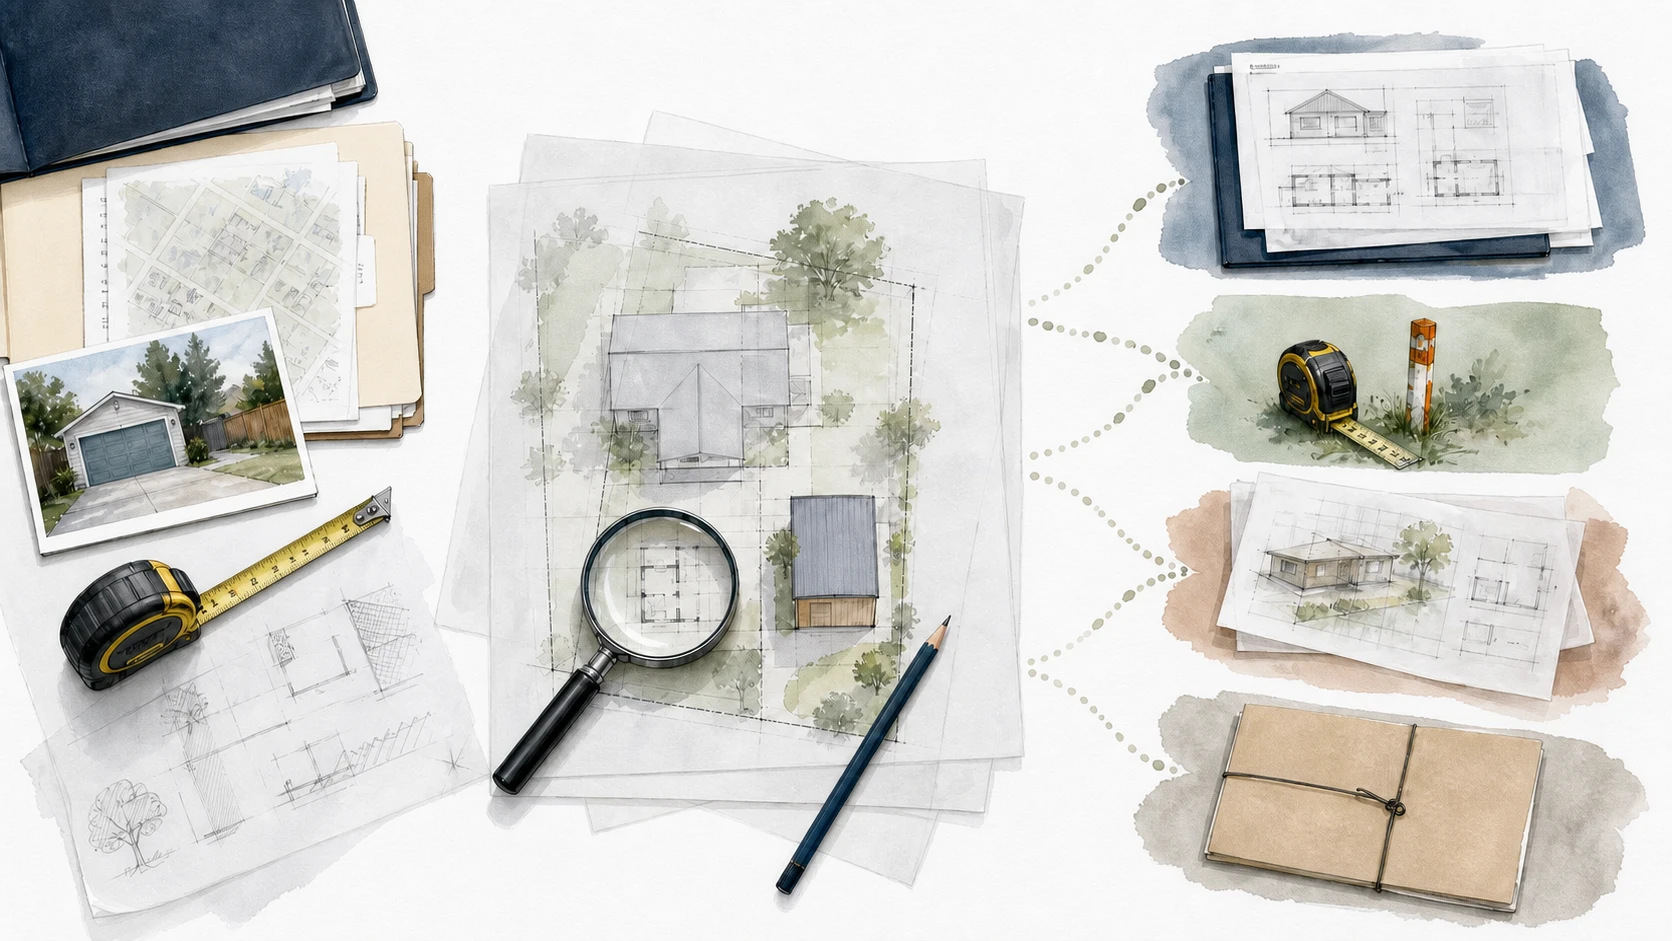
ADU feasibility or permit plans: what are you actually buying?
Research, feasibility, and permit drawings answer different questions. Understanding the handoff keeps a small decision from becoming an oversized scope.
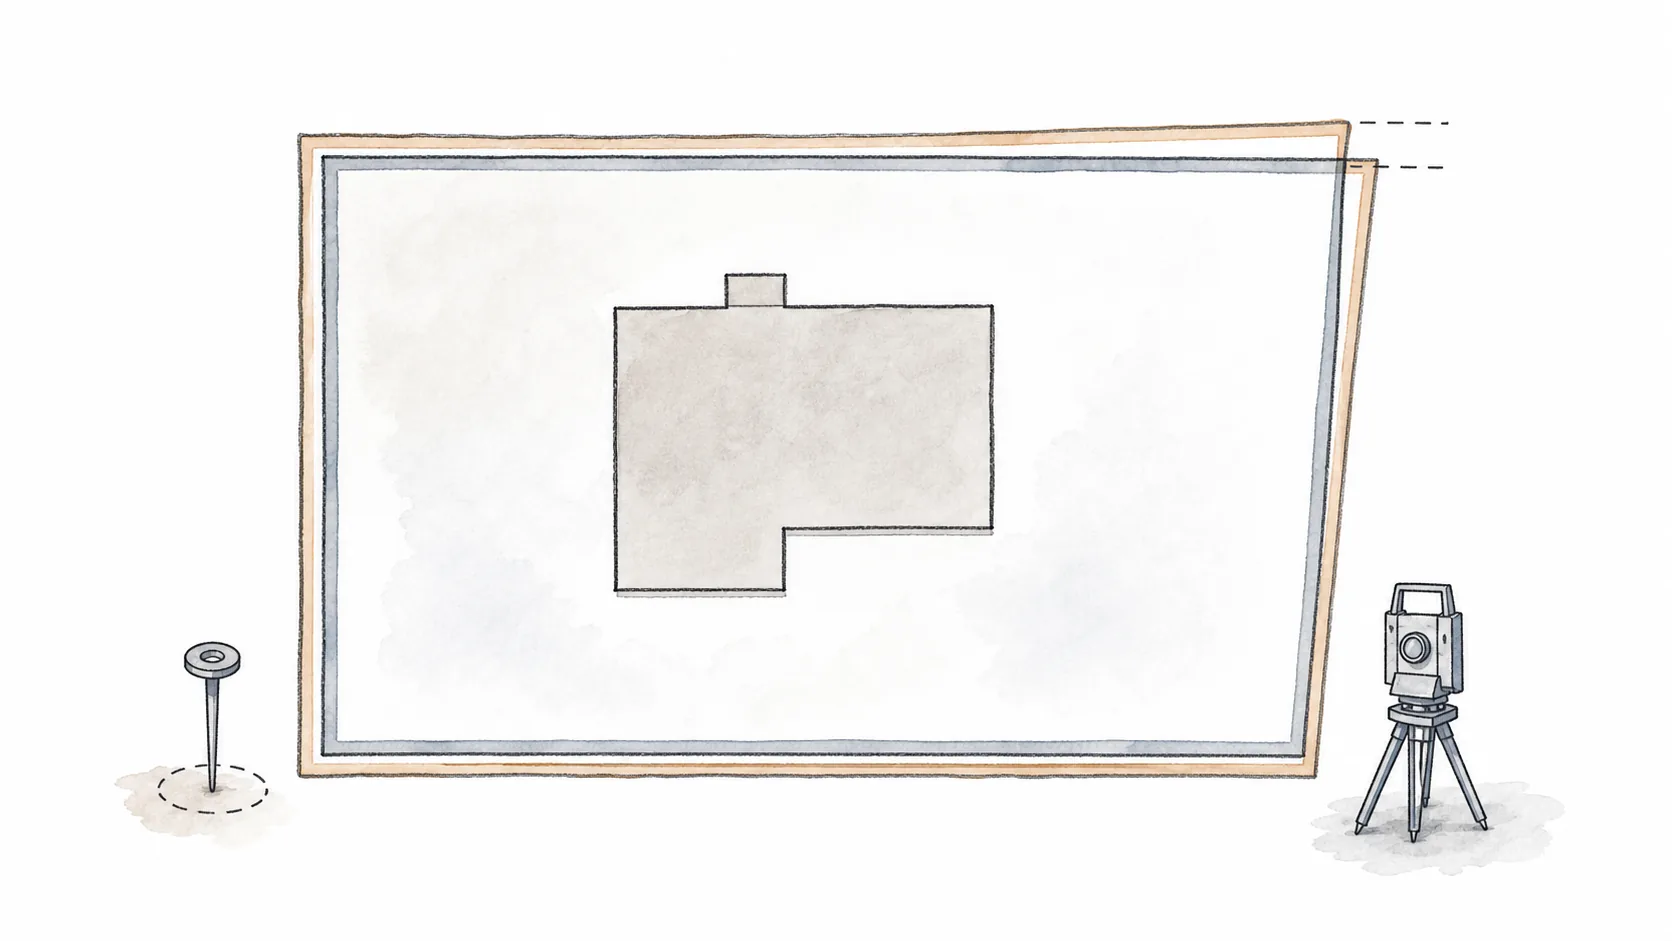
Why an assessor parcel map is not a boundary survey
An assessor map can help identify a parcel. It does not establish field boundaries, resolve encroachments, or replace a survey.
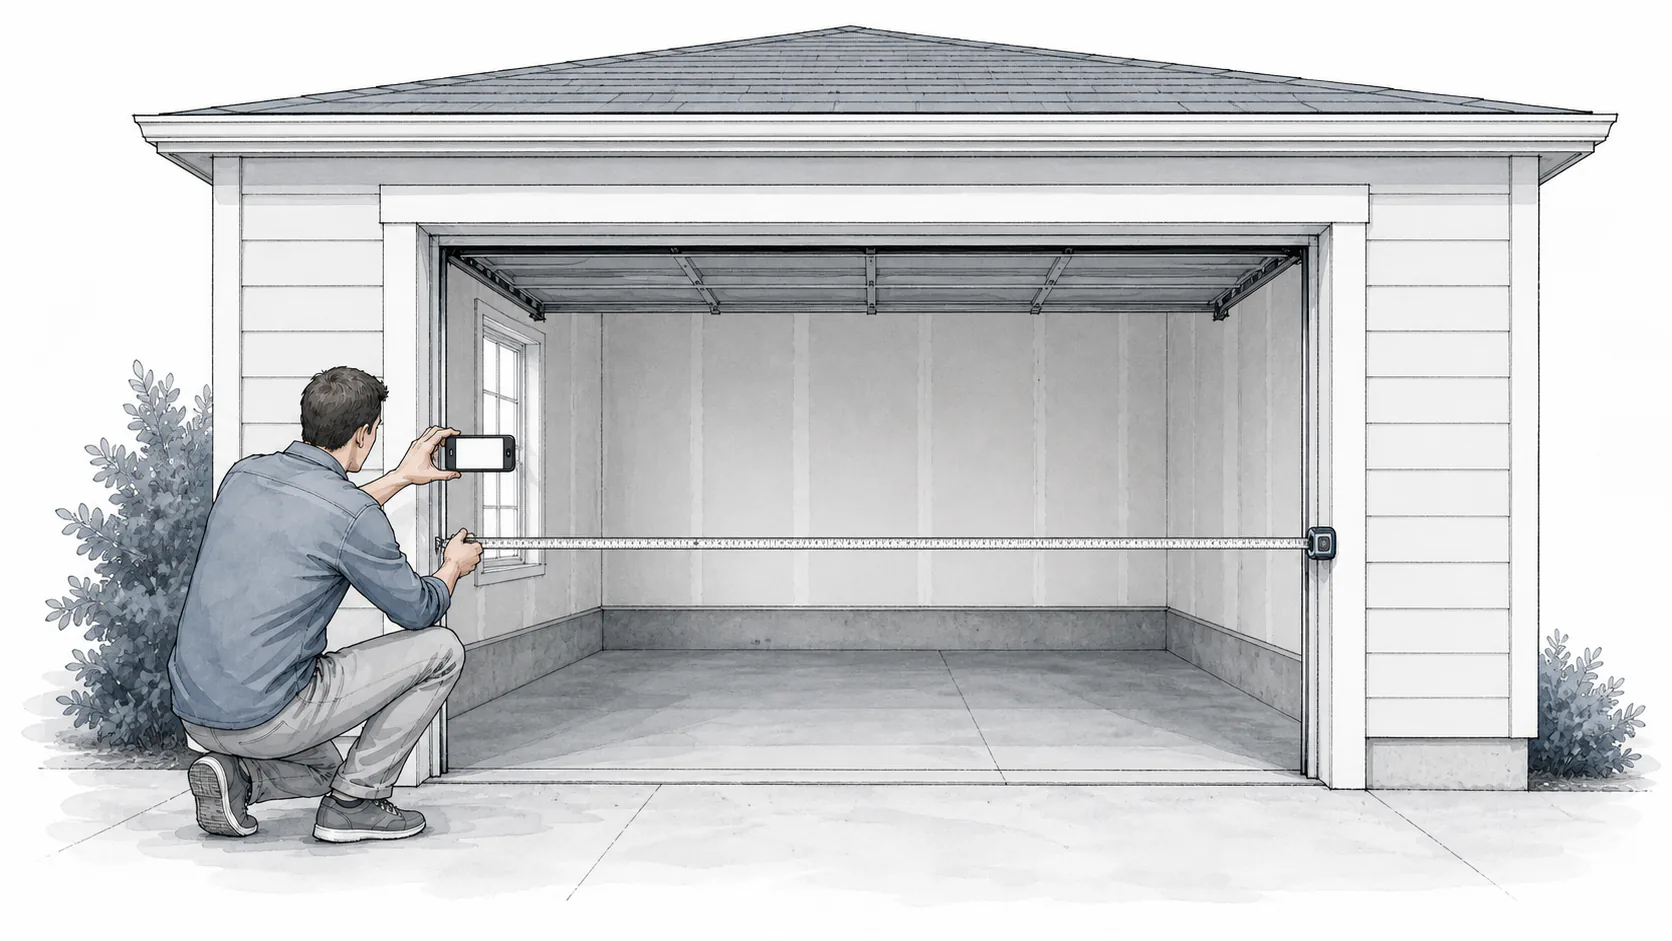
How to prepare useful photos and measurements for a remote ADU review
A short, systematic documentation pass can make remote guidance more useful while keeping field verification limits visible.

What actually drives the cost of an ADU permit-plan package?
The drawing fee reflects far more than square footage. Existing conditions, the reviewing city or county, specialist work, coordination, and correction support all change the work.

Before you pay for ADU plans, check these four things
A drawing proposal is easier to evaluate after the property, existing conditions, budget, and permit path are understood.
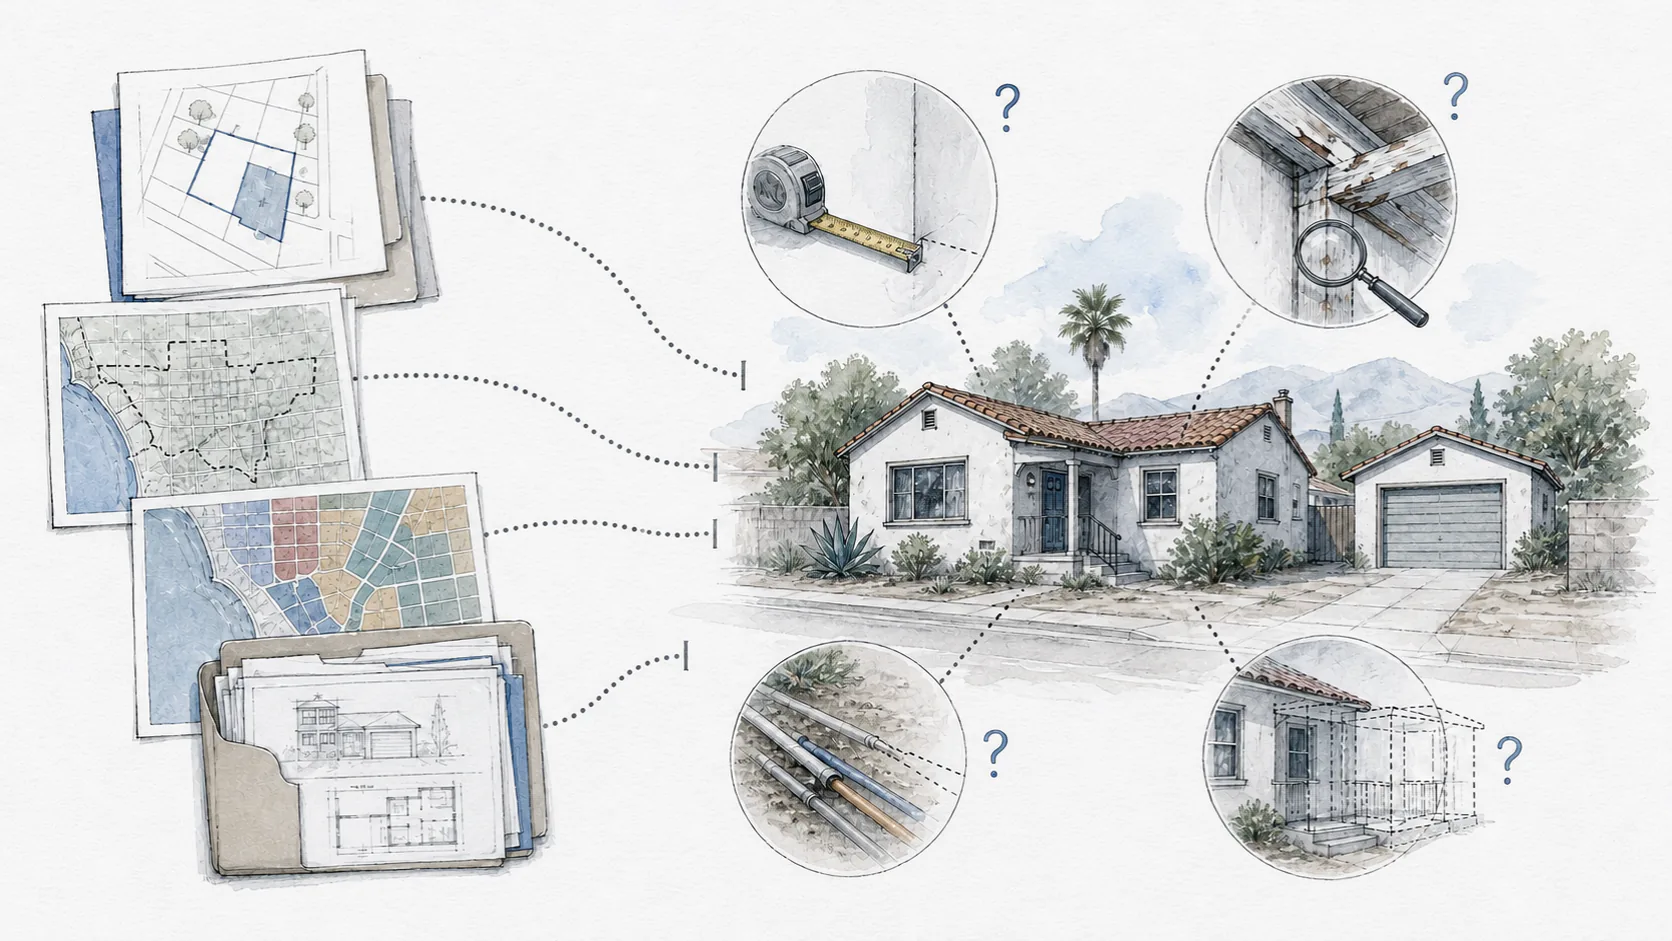
What public property records can—and cannot—tell you
Records can establish useful facts. They cannot confirm every building condition, past improvement, or permit outcome.

A garage conversion is an existing-building project first
The proposed floor plan matters, but the garage that already exists usually determines the real scope, risk, and consultant needs.

Detached ADU or garage conversion: which direction fits the property?
The apparent shortcut is not always the lower-risk path. Compare the site, existing structure, utilities, access, and intended use before choosing.

What goes into an ADU permit plan set?
A permit set coordinates the site, existing conditions, proposed design, code information, structure, energy, utilities, and agency-specific requirements.
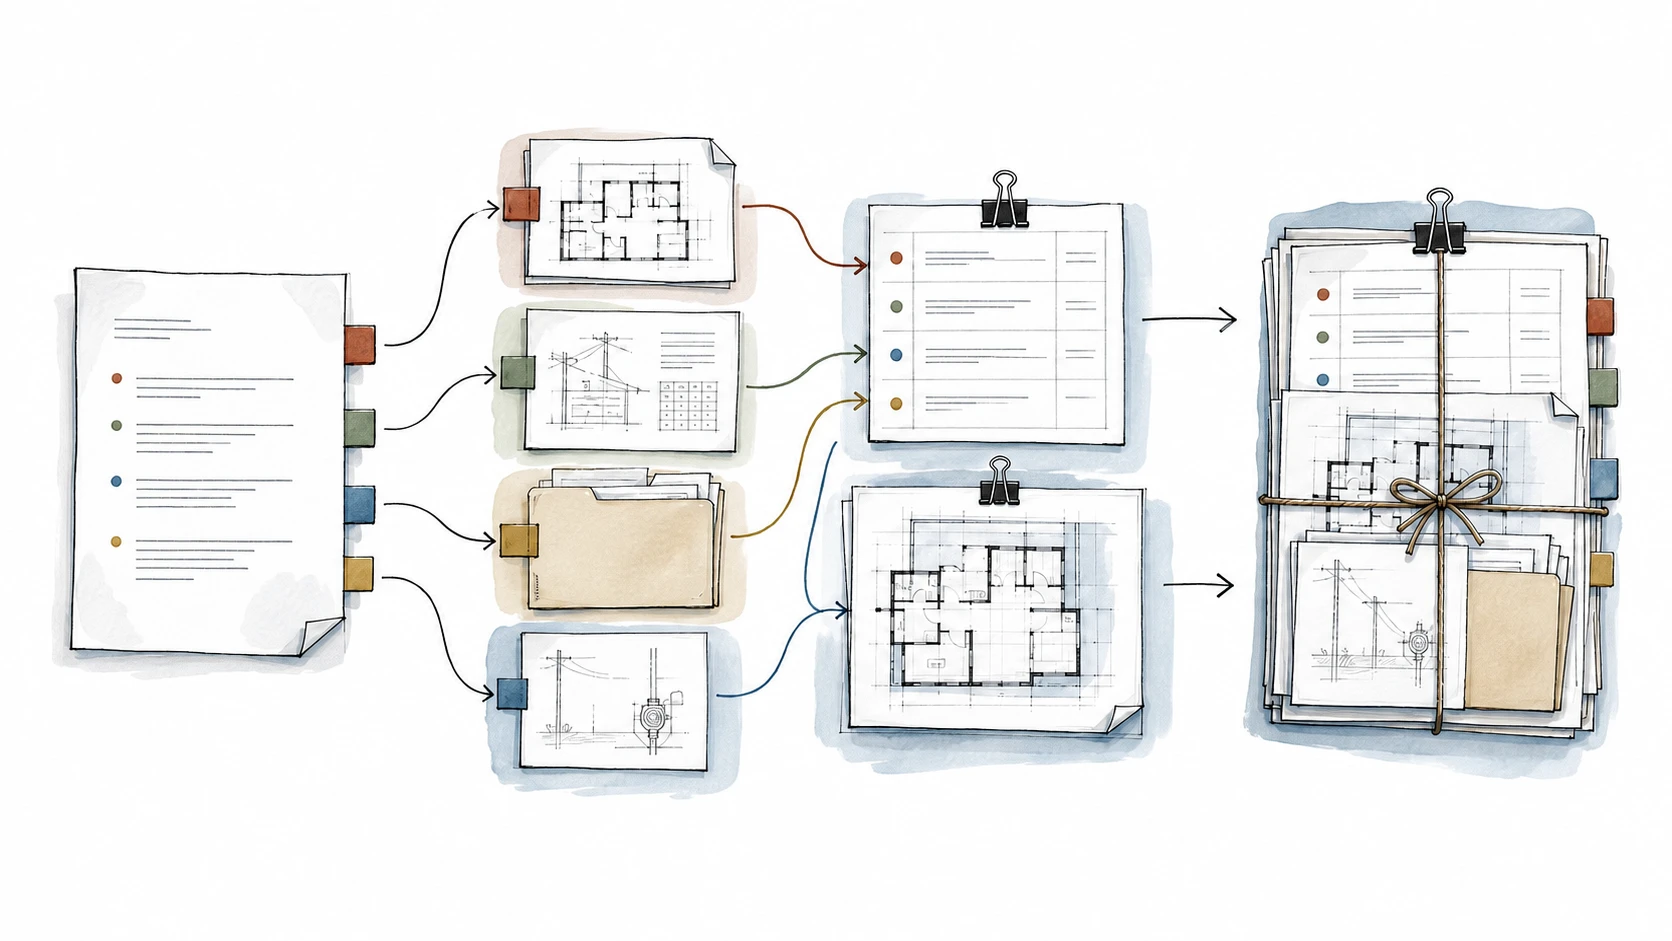
How to read plan-check corrections without panicking
A correction notice is a list of unresolved decisions. Organizing it by responsibility makes the next response much clearer.